
Property Details
- Property Refrence: 27220-EXCL
- Agent:
- Property Type: Finca
- Property status: Sales
- Property Price: € 80,000
- Bedrooms: 0
- Bathrooms: 0
- Built: 1
- Country: France
- Region: Departement du Lot
- City: Bach
Description
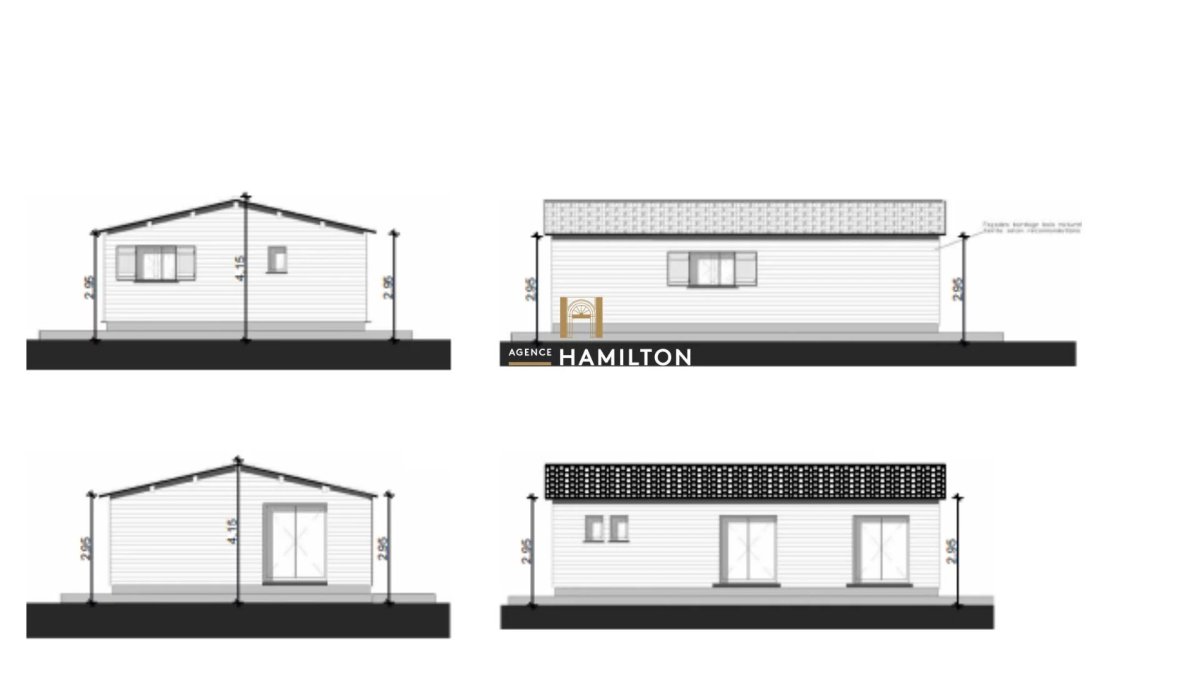
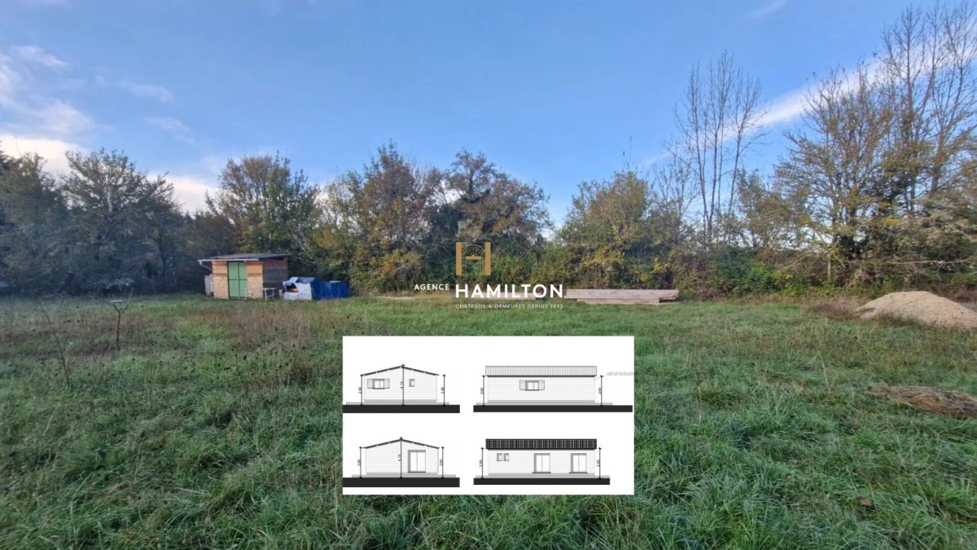
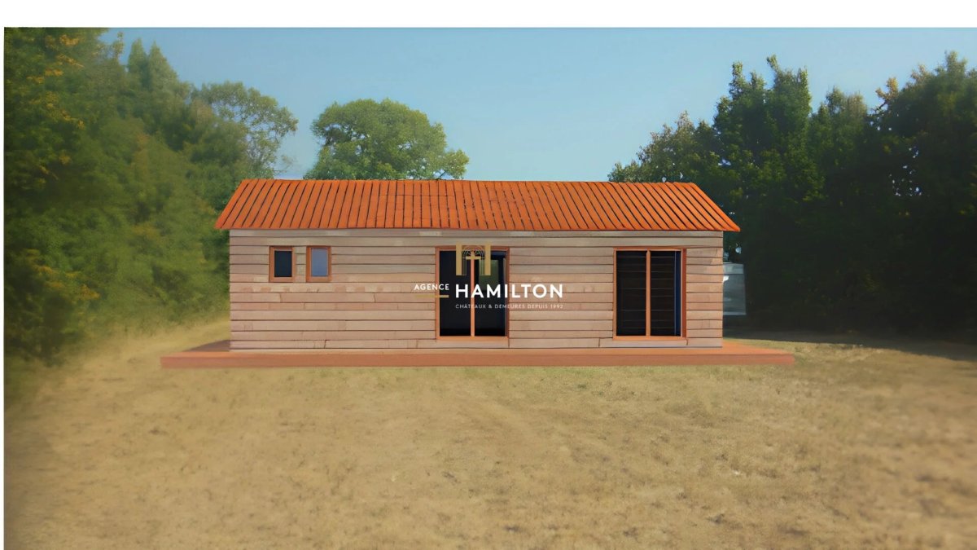
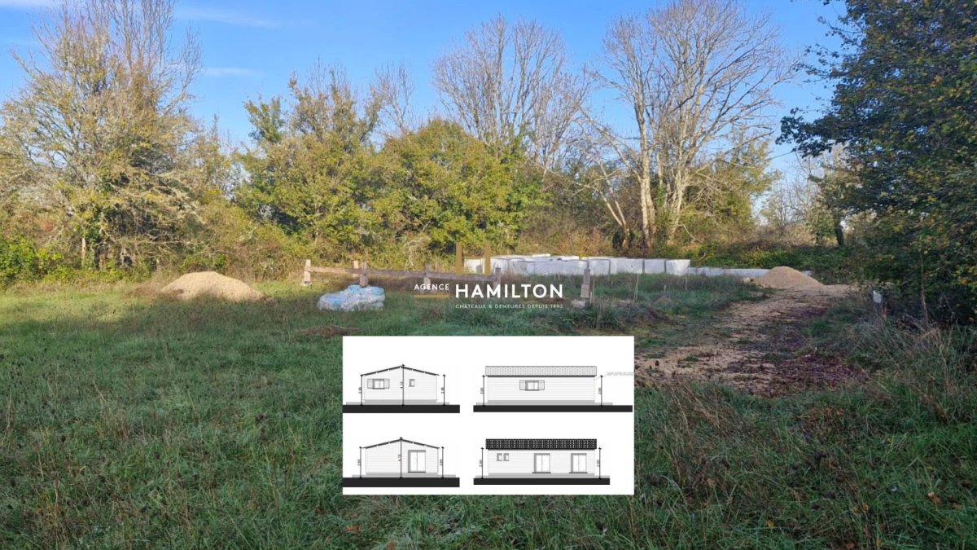
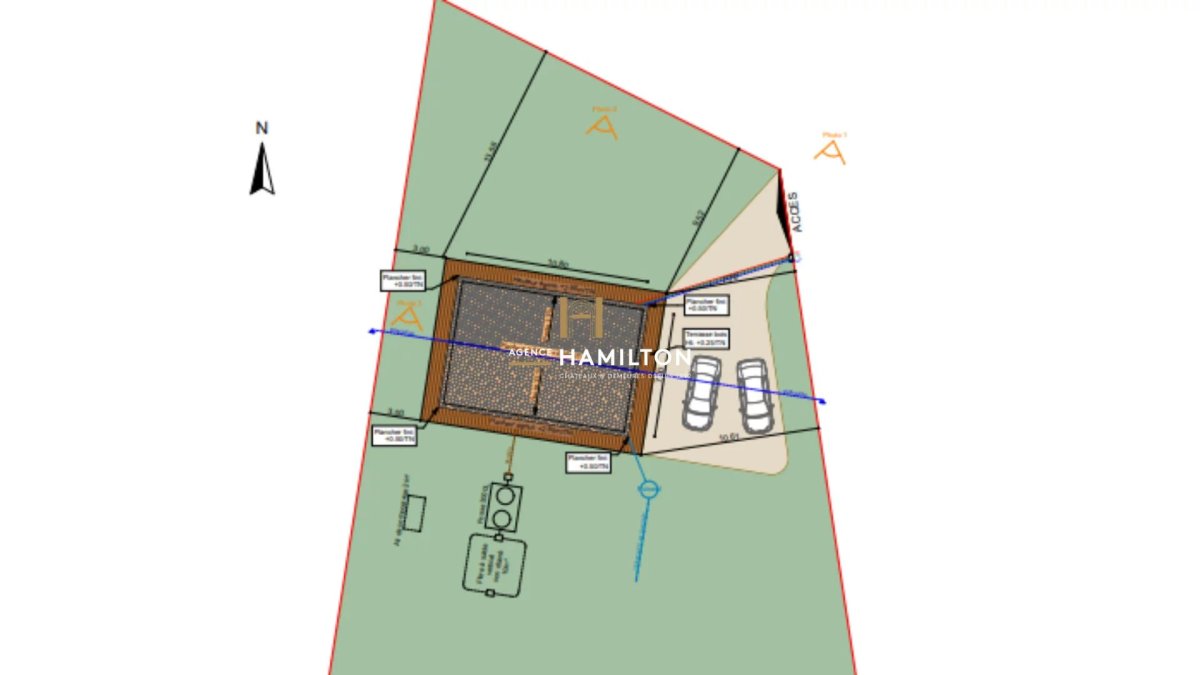
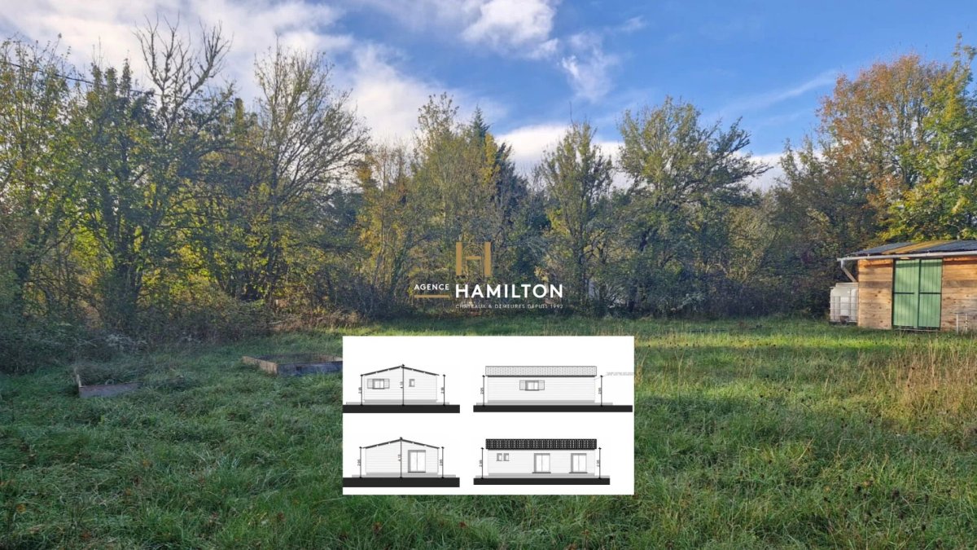
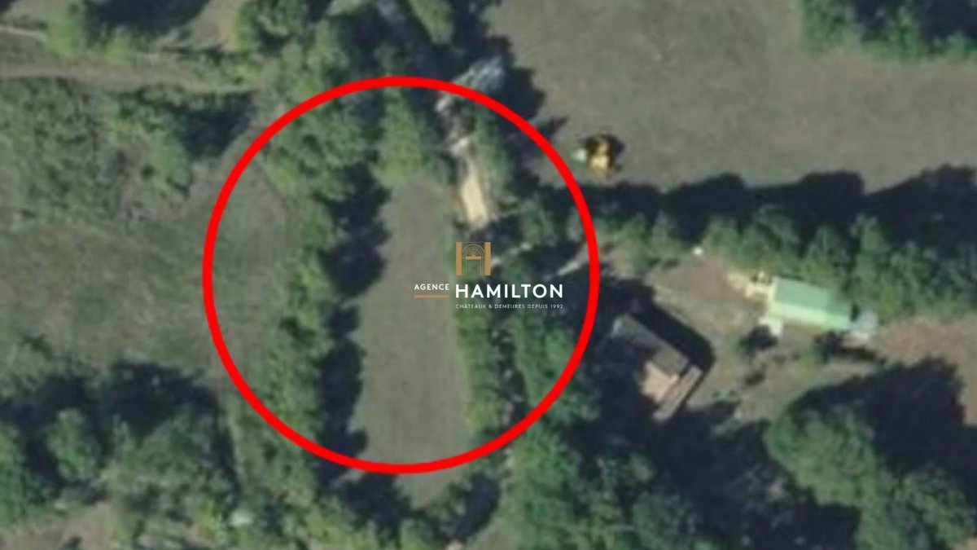
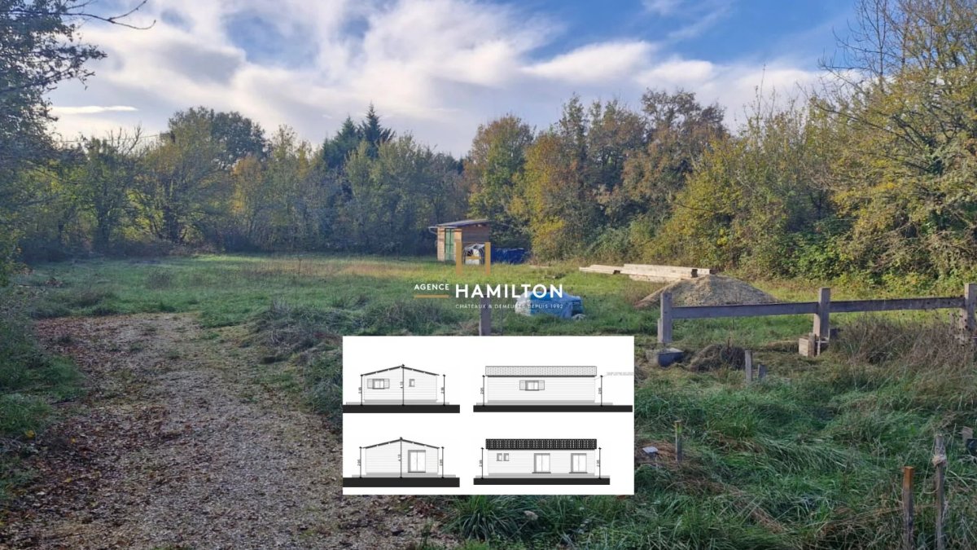
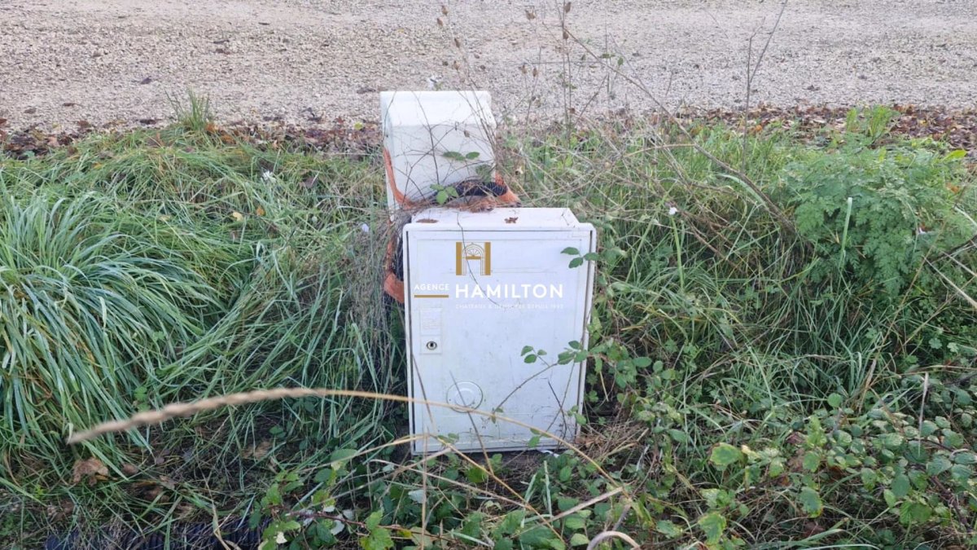
BUILDING PLOT AND LOG CABIN PROJECT AGENCE HAMILTON CORDES-SUR-CIEL ESTATE AGENCY INVITES YOU TO DISCOVER: BACH (46, LOT) - This project benefits from planning permission already granted for the chalet, while the application for the terrace is yet to be submitted. The thermal study and a detailed cost estimate for the remaining works are available for review. Plot and utilities -Connections: mains water (AEP) and electricity (EDF) available at the plot entrance, ready for connection; PTT access also available. -Access and parking: access from the north-east of the plot, with two parking spaces planned. -Water management and drainage: -Surface water: soakaway for infiltration on site. -Waste water: 3,000-litre septic tank with an undrained vertical sand filter. -Toilets: dry toilets planned, with a dedicated composting area. Chalet project specifications -Habitable floor area: 68.30 m². -Dimensions: 10.80 m × 7.30 m; ridge height: 4.15 m. -Structure and materials: -Timber frame with horizontal natural-wood cladding. -Dual-pitch roof (33% pitch) covered in Roman tiles. -Natural-wood joinery. -Zinc gutters and rainwater downpipes. -Exterior: 1.00 m-deep wooden terrace surrounding the building. -Site status: concrete pad foundations largely completed. Remaining works to be carried out -Erection of the chalet structure. -Installation of the drainage system. -Supply and installation of insulation (walls, floor, roof). -Plumbing and electrical networks and fittings. -Supply and installation of dry toilets. -Fit-out and installation of kitchen and shower-room fixtures and fittings. WE ALSO SPEAK ENGLISH - WE SPREKEN OOK NEDERLANDS Jean-Philippe GRENIER Agence Hamilton Cordes-sur-Ciel, amongst the Plus Beaux Villages de France Groupe MORE INFO AVAILABLE UPON REQUEST (ADDITIONAL PHOTOS, CADASTRAL PLAN, SURVEYS)