
Property Details
- Property Refrence: 49258
- Agent:
- Property Type: Commercial property
- Property status: Rentals
- Property Price: € 700,000
- Bedrooms: 0
- Bathrooms: 0
- Built: N/A
- Country: Cyprus
- Region: Other
- City: Other
Description
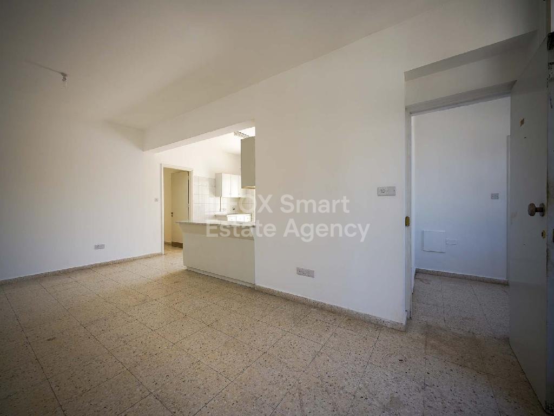
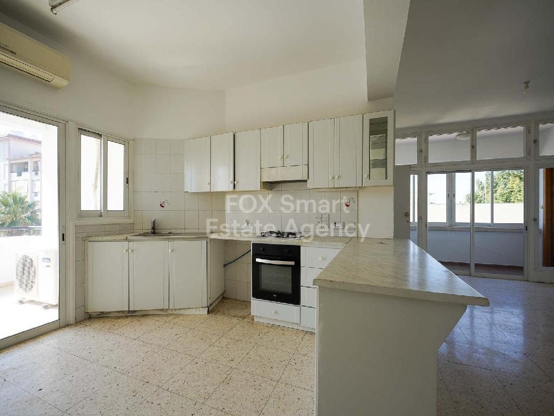
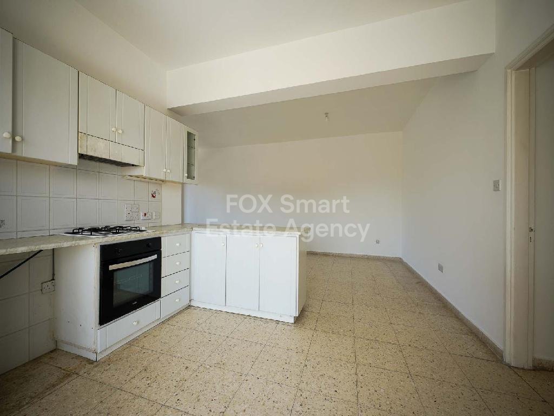
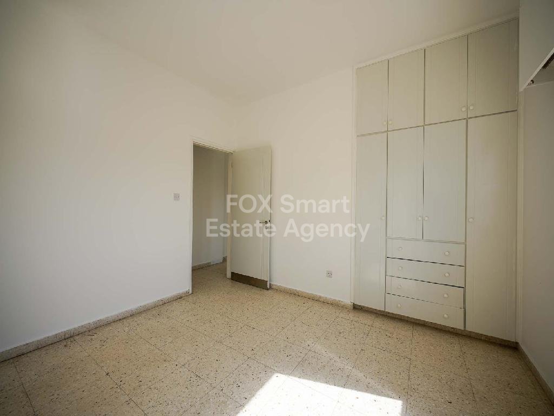
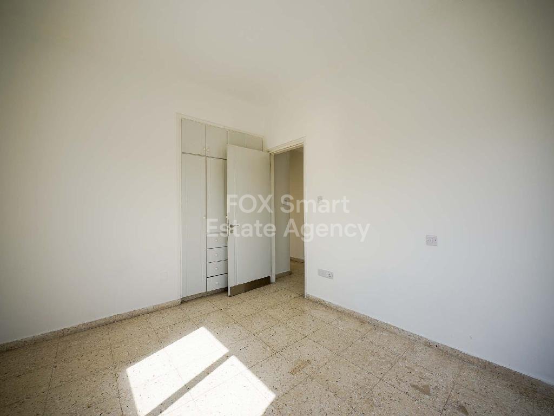
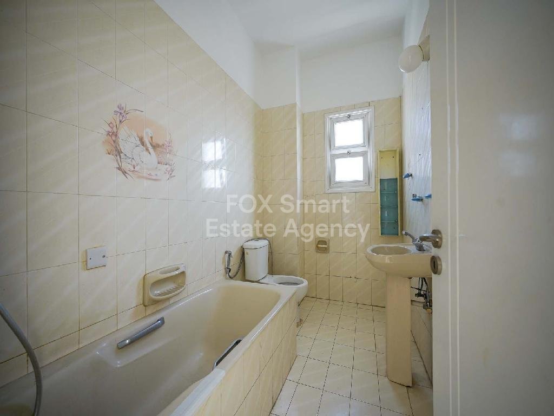
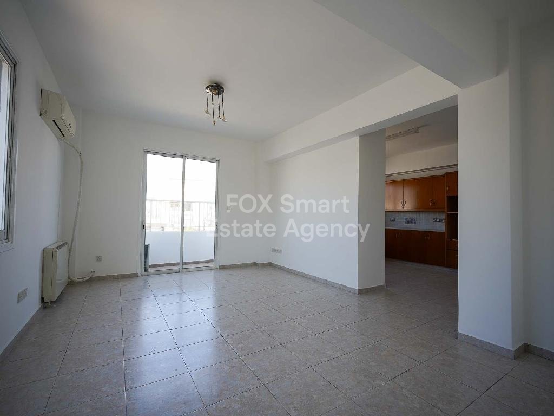
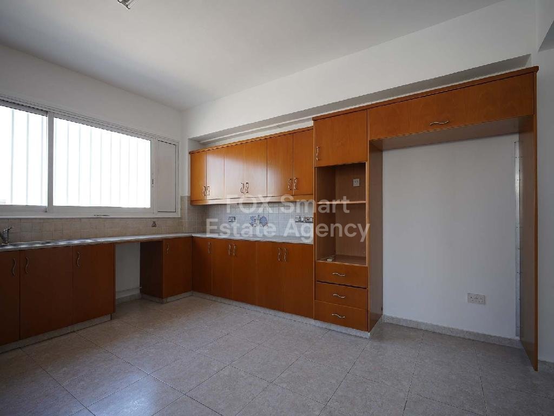
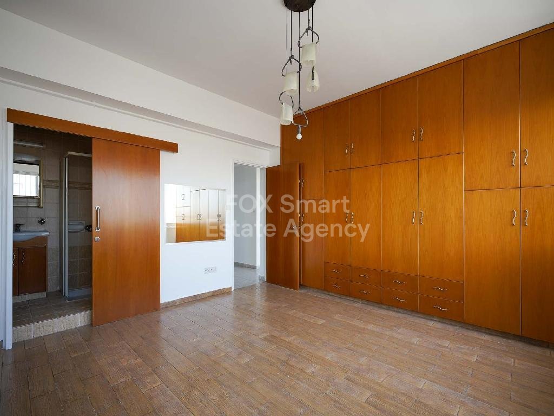
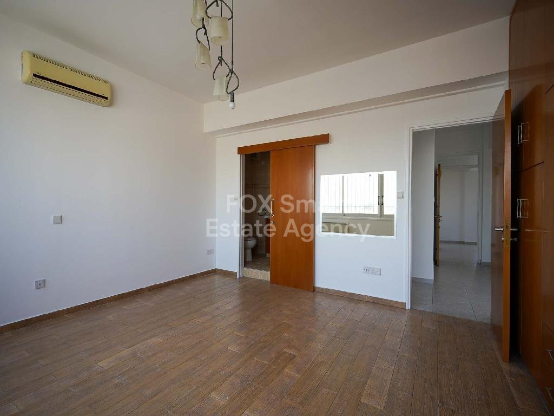
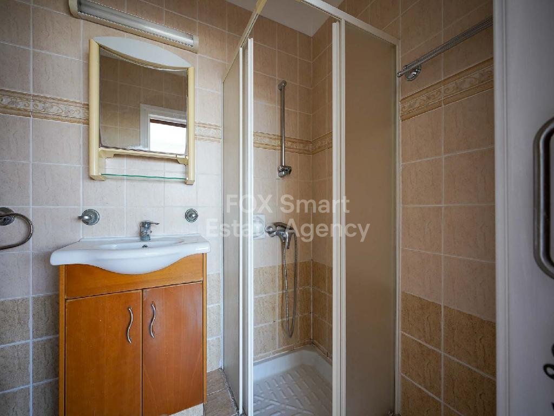
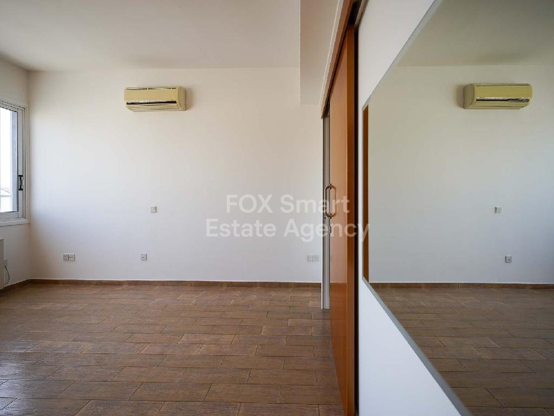
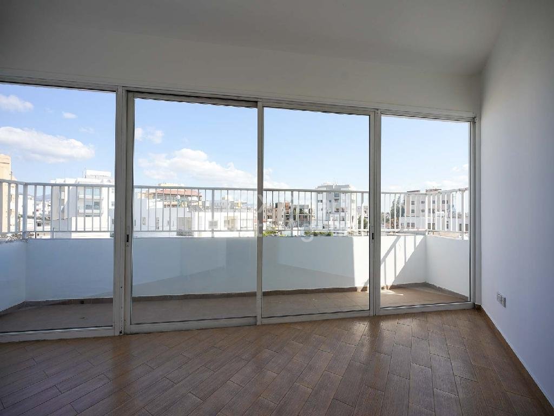
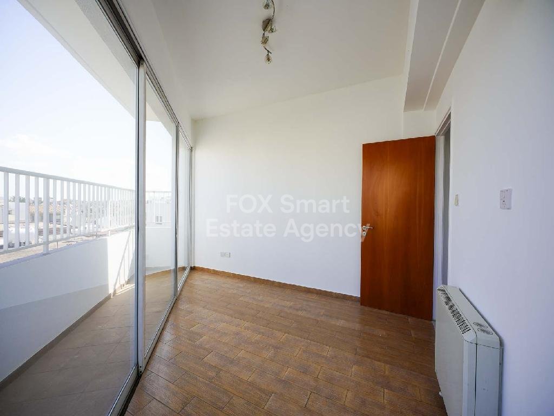
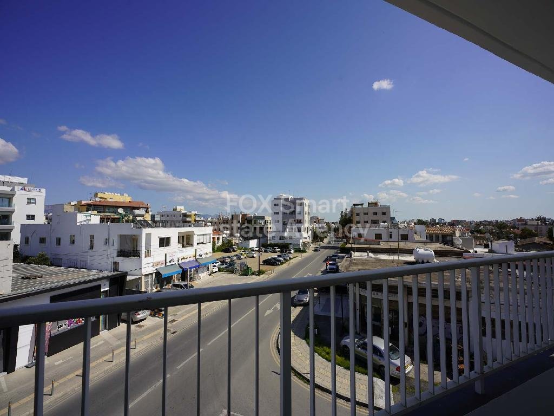
Location • Two-storey mixed-use building with basement, located in the Panagia Quarter of Nicosia Municipality. • The property located in an area offering a wide range of services and amenities. External Features • Corner plot, rectangular in shape with a flat surface. • Total frontage of approximately 46m. • The property falls within Urban Planning Zone ΕΖ-α (Eastern Commercial Development Zone – Outside the Walls) with 200% building density, offering significant development potential. Internal Characteristics The building was constructed around 1991 and comprises: • Basement (36 sq.m.) – Used as storage. • Ground Floor (211 sq.m.) with mezzanine 108 sq.m. • Part of the parking area has been enclosed. • First Floor: o Flat 101 (137 sq.m. + 9 sq.m. uncovered veranda): Open-plan living/dining/kitchen, bathroom, covered verandas, two bedrooms (one with office area). o Flat 102 (84 sq.m. + 10 sq.m. covered veranda + 4 sq.m. uncovered veranda): Open-plan living/kitchen, office room, bathroom, two bedrooms (master en-suite). Advantages & Special Features • Prime corner position with high visibility • Mixed-use investment opportunity • Further residential & commercial development potential • 200% building density (Zone ΕΖ-α) • Ground floor currently rented for €1,700/month