
Property Details
- Property Refrence: 50830
- Agent:
- Property Type: Villa
- Property status: Sales
- Property Price: € 580,000
- Bedrooms: 5
- Bathrooms: 4
- Built: N/A
- Country: Cyprus
- Region: Nicosia
- City: Tseri
Description
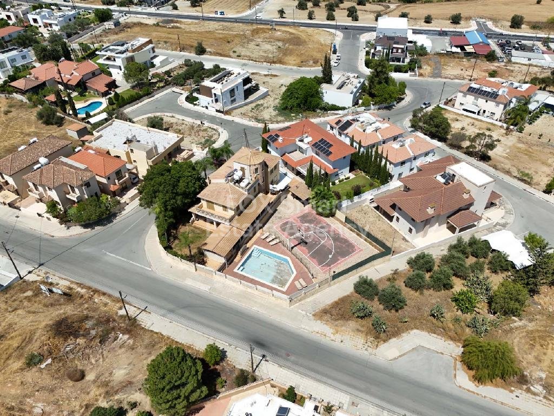
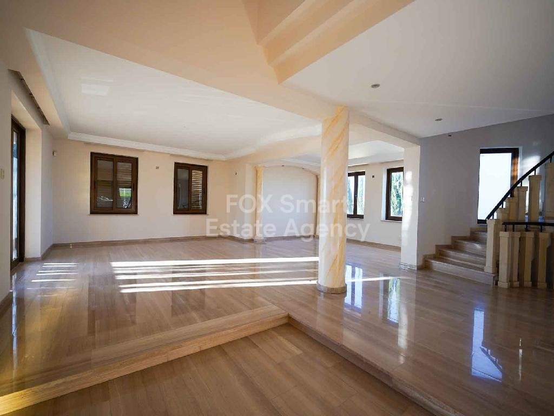
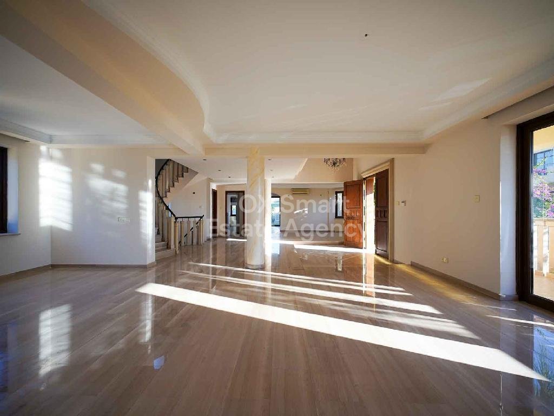
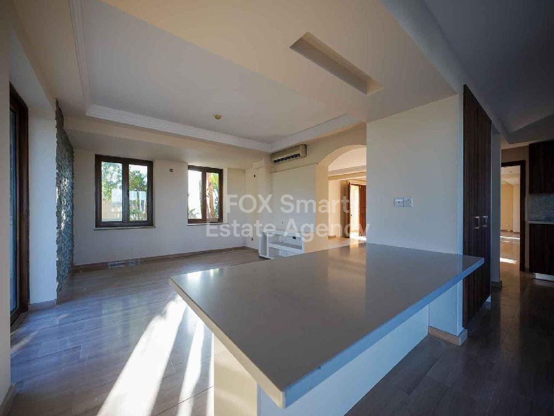
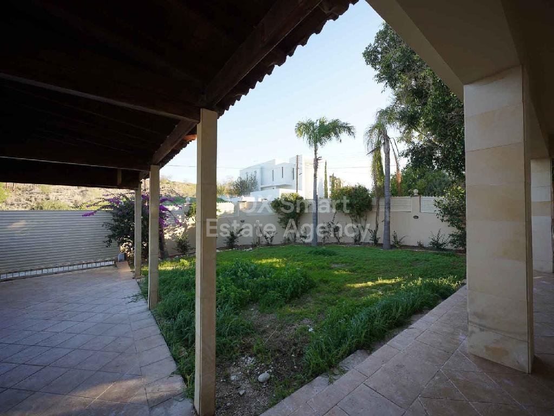
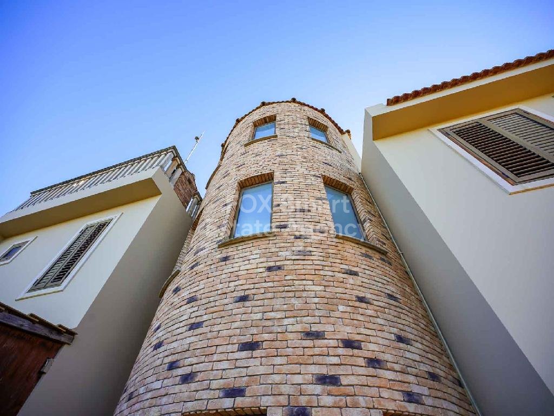
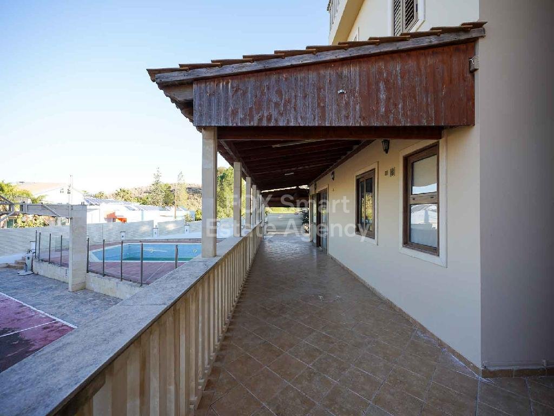
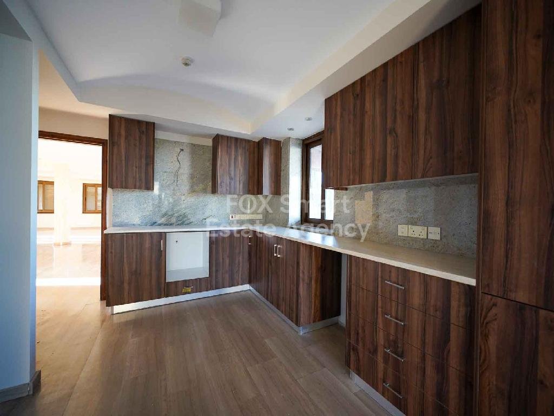
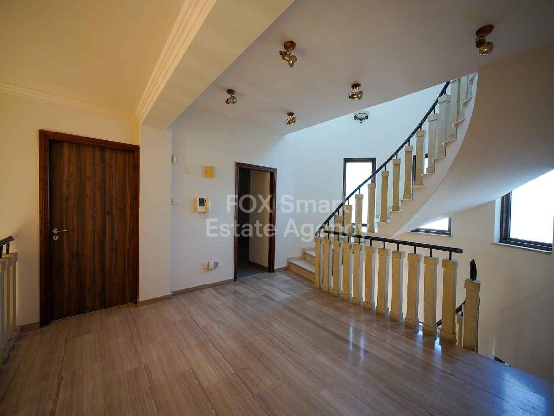
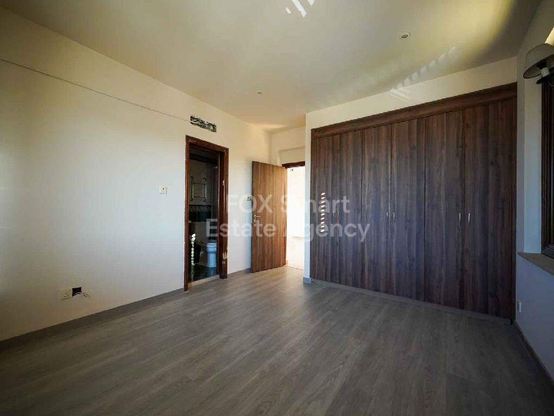
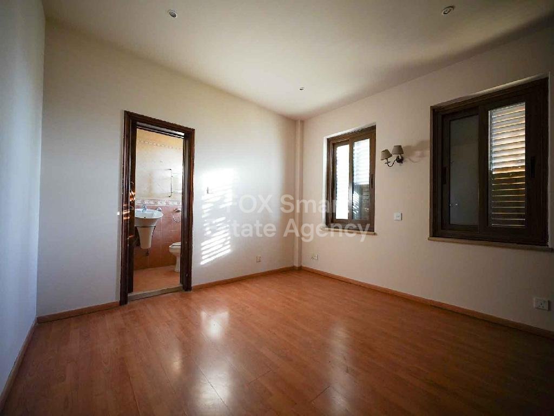
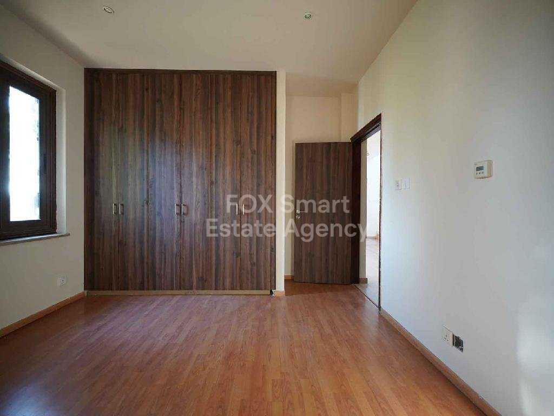
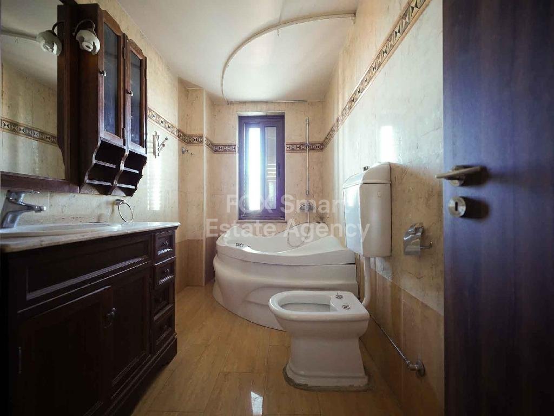
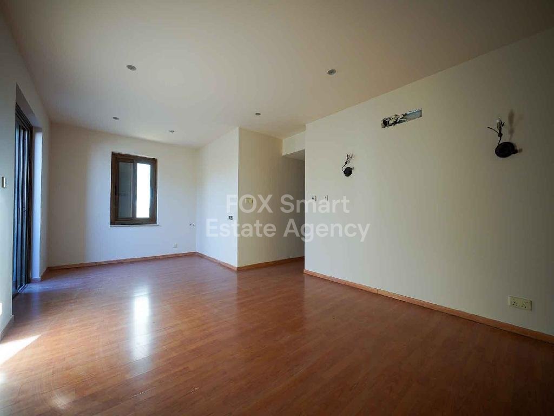
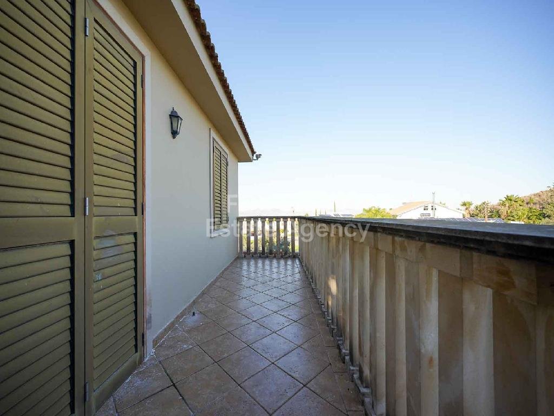
Location • This impressive two-storey detached residence with a private swimming pool is situated in the sought-after residential area of Tseri. • The property enjoys a prime position with easy and quick access to Tseriou Avenue, offering excellent accessibility to all essential services and amenities. • Built on two adjoining plots with a total land area of approximately 1,097 sq.m., the property occupies a prominent corner position with an extensive road frontage of approximately 67 meters along two registered roads. • An additional advantage is its location directly opposite two public green areas, enhancing privacy and creating a pleasant residential environment. External Features • Externally, the property offers beautifully designed outdoor spaces ideal for family living and entertainment. • The residence features covered and uncovered verandas, landscaped garden areas, a private swimming pool, and a basketball court, creating a unique lifestyle opportunity. • Additional outdoor amenities include a barbecue area, traditional oven, outdoor shower with toilet, storage room, garage, and fencing surrounding the property for enhanced privacy and security. Internal Characteristics • The house was constructed around 2001 and remains in very good condition throughout. It is developed over four levels: ground floor, first floor, attic, and basement, all connected through an internal staircase. • The ground floor comprises an elegant entrance area leading to a spacious open-plan living and dining area, a large kitchen with an additional sitting area, and a guest WC. • The first floor consists of four comfortable bedrooms, all equipped with en-suite shower rooms. The master bedroom benefits from a luxurious en-suite bathroom with jacuzzi as well as a walk-in wardrobe. • The attic offers an additional open-plan area suitable for use as an office, playroom, or storage space. • The basement includes a service bedroom with en-suite shower, laundry room, storage room, open-plan living area, and covered parking spaces. • The internal covered area is approximately 333 sq.m., while the basement extends to approximately 80 sq.m., covered verandas to approximately 80 sq.m., and the attic to approximately 8 sq.m. Advantages & Special Features • Prime corner residential plot • Built on two plots totaling approximately 1,097 sq.m. • Opposite two public green areas • Private swimming pool • Basketball court • Spacious indoor and outdoor living areas • Four en-suite bedrooms • Master bedroom with jacuzzi and walk-in wardrobe • Basement with separate living facilities • Barbecue area and traditional oven • Covered and uncovered verandas • Internal staircase connecting all levels • Excellent condition • Quiet family-oriented neighborhood with easy access to amenities and main roads