
Property Details
- Property Refrence: 7185
- Agent:
- Property Type: Commercial property
- Property status: Rentals
- Property Price: € 4,300
- Bedrooms: 0
- Bathrooms: 0
- Built: N/A
- Country: Cyprus
- Region: Nicosia
- City: Agioi Omologites
Description
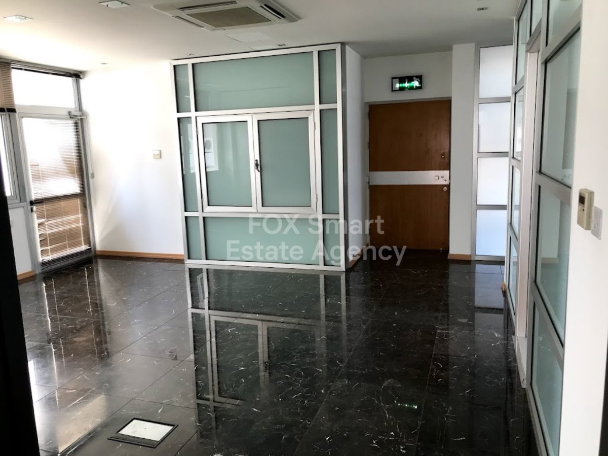
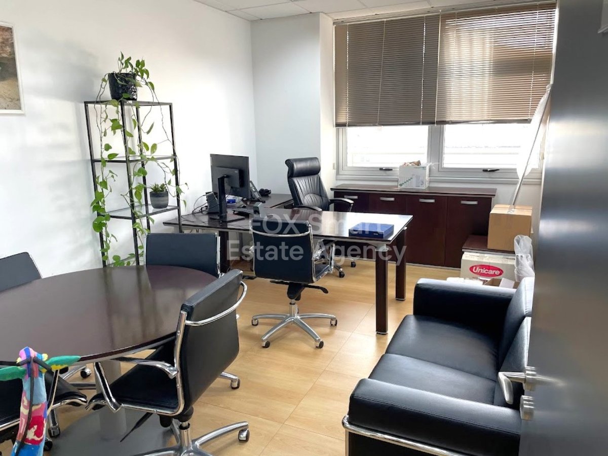
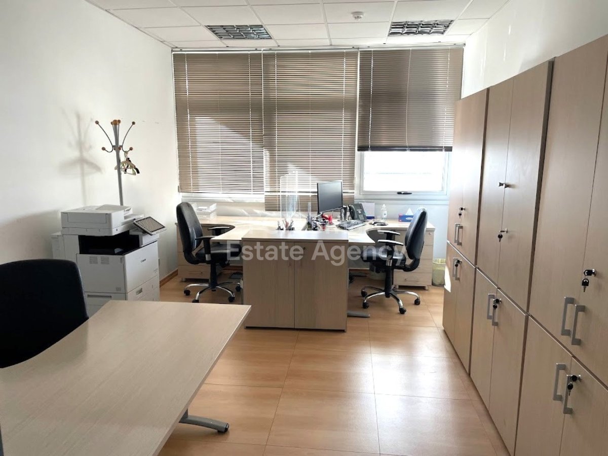
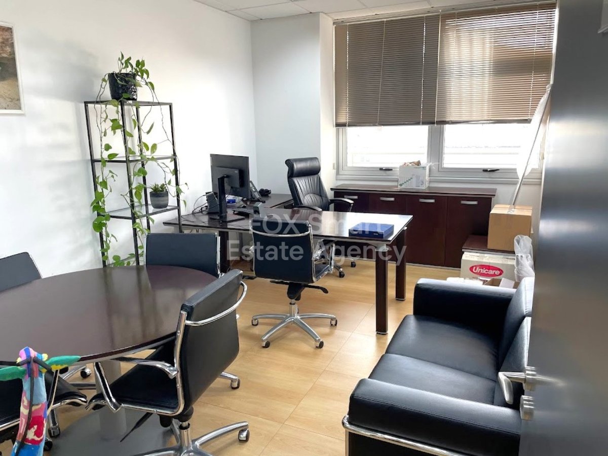
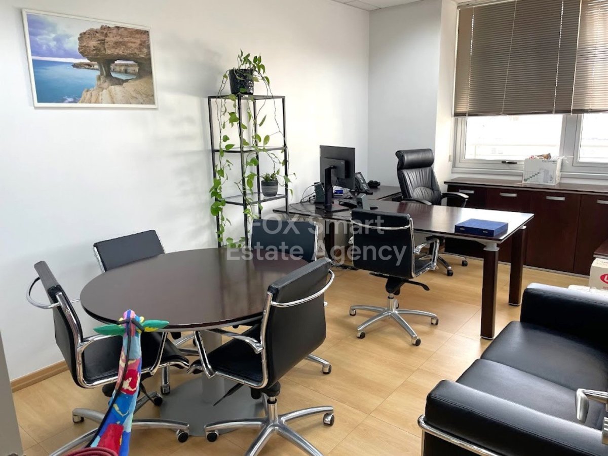
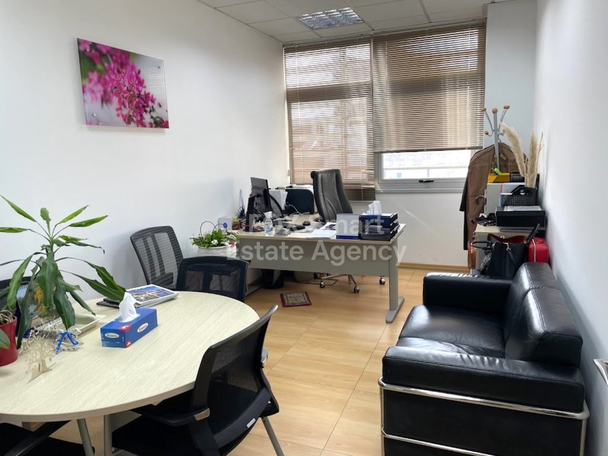
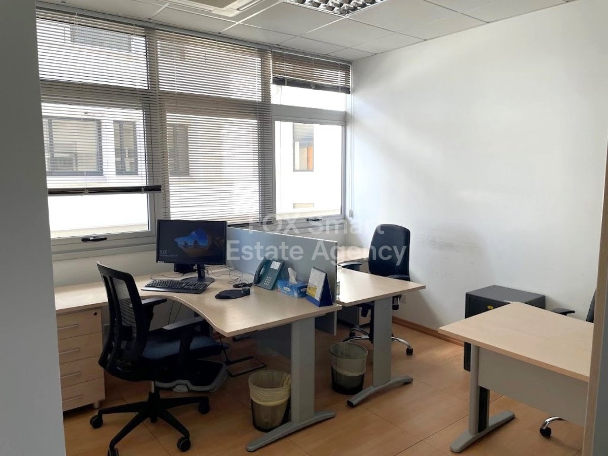
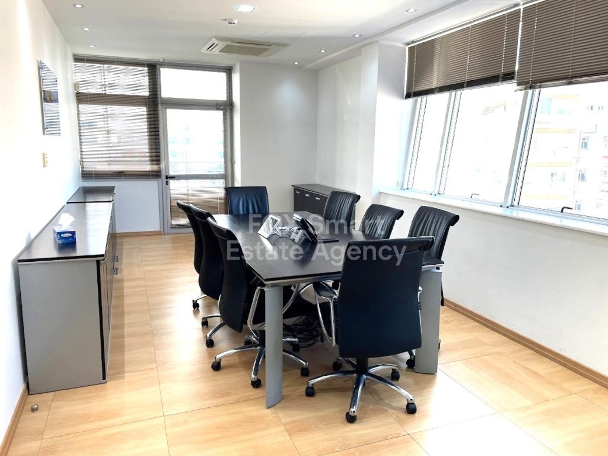
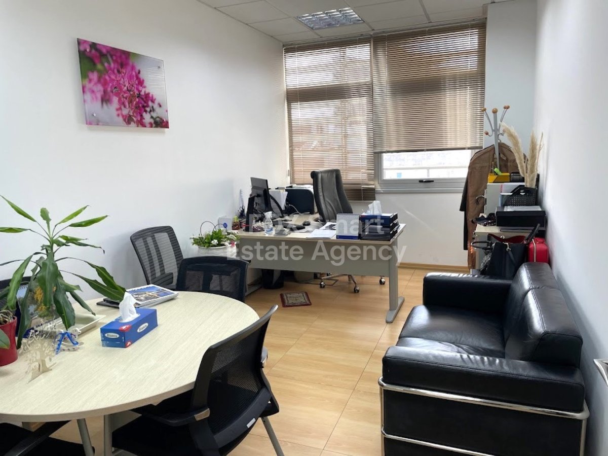
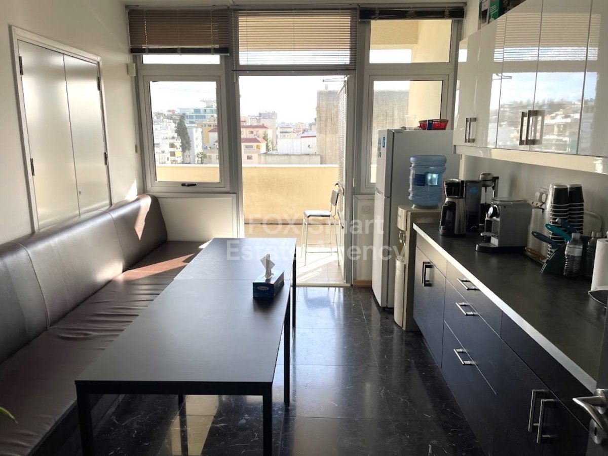
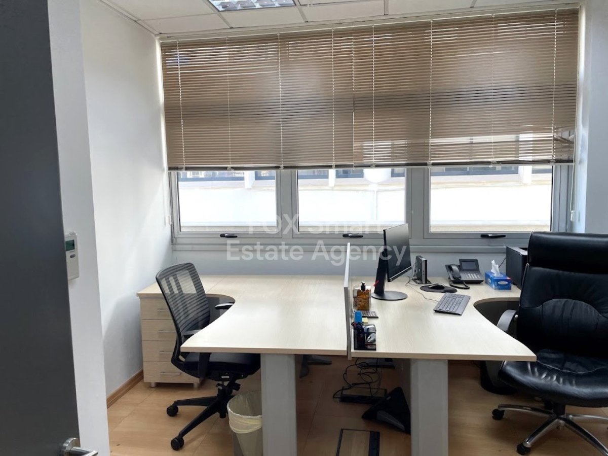
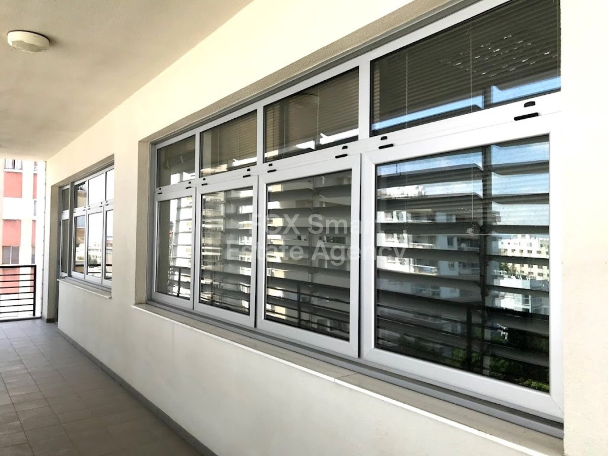
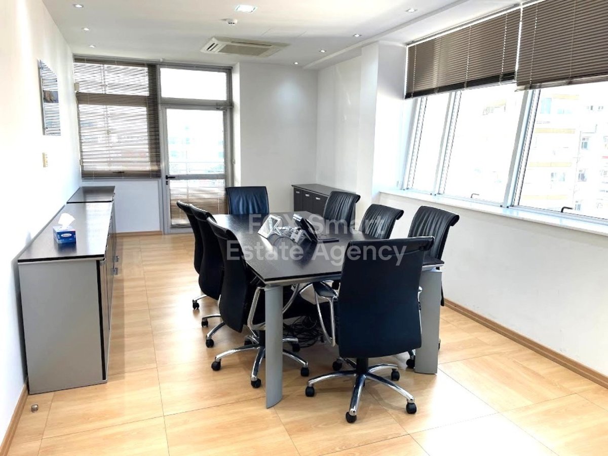
Location · This furnished whole floor office space is in Nicosia Centre. · Within walking distance to all services, restaurants, and shops in the city centre. · Walking distance to town centre, restaurants shops. · Bus stop in front of the building. · Easy access towards the Nicosia – Limassol highway. External Features · Modern commercial building. · It is a commercial building of 6 floors with offices and shops on the ground floor. · The building is 13 years old and is well maintained. · 6 specific allocated covered parking spaces. · Lots of extra parking very near to the building. Internal Characteristics · The office has internal area of 264sqm + 90sqm verandas. · Partitioned into large offices, a luxury conference room, a reception area, a storage room, and a server room. · Two toilets and a kitchen with the option to add two more toilets and another kitchen. · Large generator 65KVA for uninterrupted electricity supply of the common area including the lifts, the common lights and the mechanical ventilation of the basements in case of mains failure. · Marble granite floor in the lift lobby area impressive main entrance. · Controlled entry exit to the parking with two barriers. · Two fast modern elevators for 8 passengers each (630Kg) and high speed of 1.6 meters per second. Duplex system for better efficiency. Monthly maintenance. Supplied by Kone · Ramps throughout, handicap restroom (Villeroy and Boch fittings), · Brail button on lifts to assist people with special abilities. Floor announcement · Large and wide elevators to fit a wheelchair. Cabin size 110cm *140 cm and door width 90cm. Advantages - Special Features · Fully furnished with high quality furniture in excellent condition. · High quality aluminium glass partitions. · Double-glazing in offices with high quality low emission glass. · Energy efficiency certification-class B+ low energy consumption. · Modern motorised sun-shading systems to reduce the cooling cost glare to computer screens. · Lockable offices. · Alarm system. · Storage room. · Independent VRV air-conditioning heating system. · 12 VRV roof cassettes and two independent outdoor units on roof. · High quality Raised floors (20+ cm height suspended false ceilings (30 cm height) with a good Noise Reduction value. · Highly efficient design including column free office space. · Large verandas all around for shading comfort. · Two toilets (Villeroy Boch fittings) and a kitchen in each floor with the option to add two more toilets and another kitchen. · Cablenet, CYTA and Primetel telecoms access available with Fiber optic cable. · 6 underground parking spaces. · Artificial granite on Kitchen worktop and Instant water heaters for economic hot water in the Kitchen and toilet. Lots of cupboards in the Kitchen. · Full operational electrical fittings (sockets, telephone points, TV aerial points, ethernet points, network cabling with terminal panel in the server room and floor boxes in all offices · Uninterrupted Power Supply (UPS) system installed. · LED Light fittings installed. · More than adequate 50AMP, 3-phase electricity supply for the office. · Server room with independent and efficient air-condition. · Option for security cameras · Option for a generator to be installed for uninterrupted/secondary power supply. · Option to close back veranda for an additional 30 m2 of office space. · Constructed according to approved building and town planning permits and Final permit certificate in place. • Proximity card Access control system throughout the building with option to install on every office door. • Single ownership of the building that is committed to look after the internal and external appearance and operation of the building for many years to come.